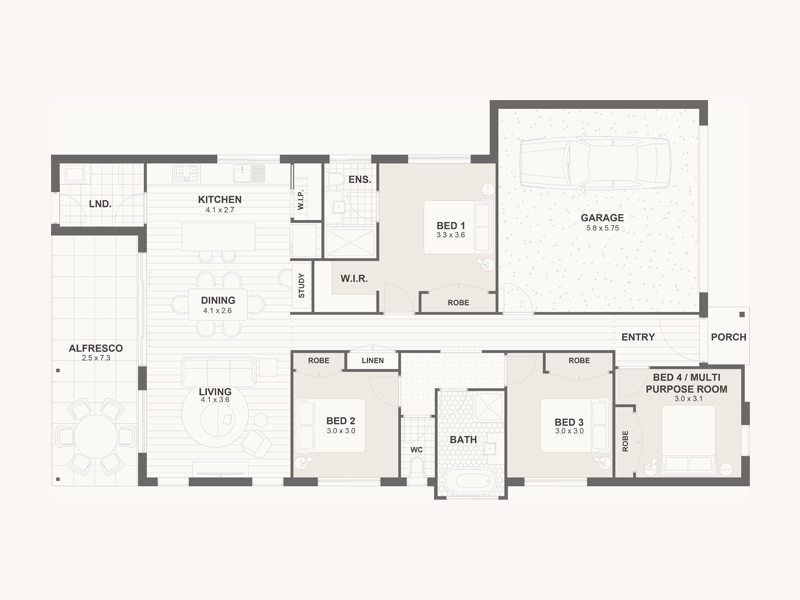
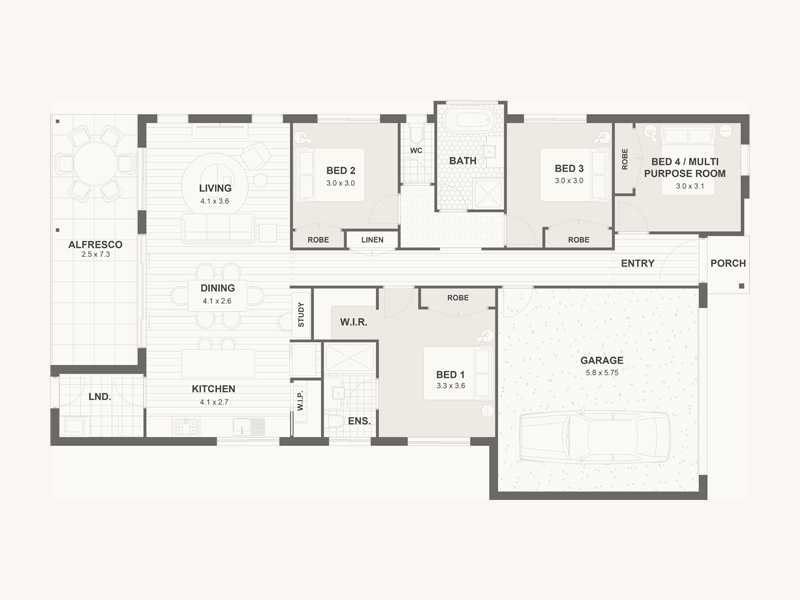
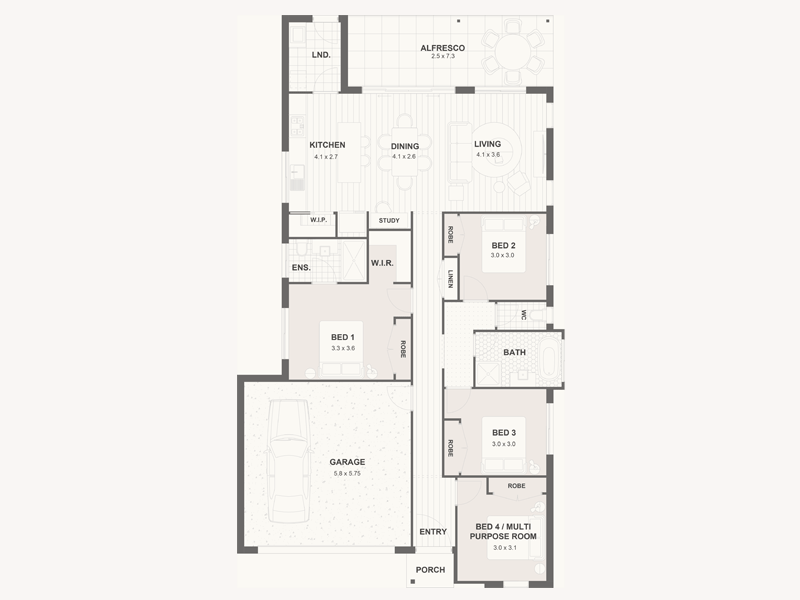
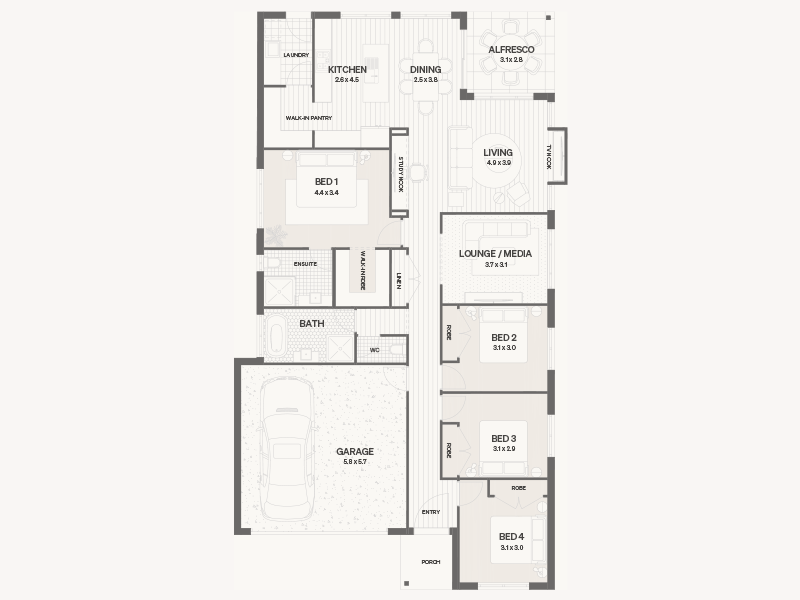
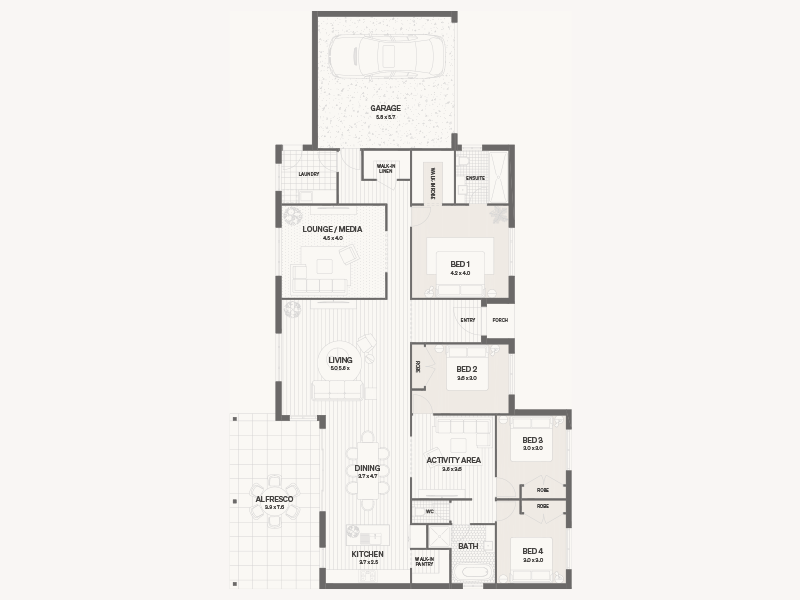
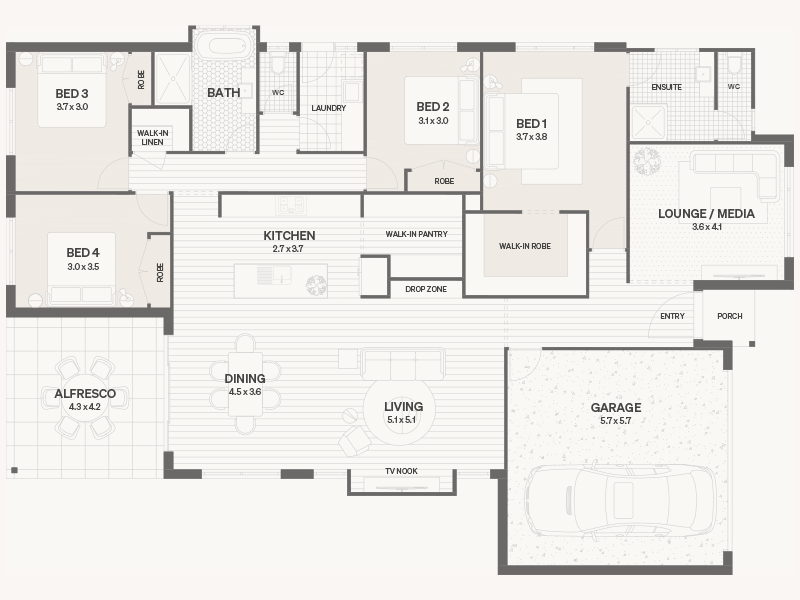
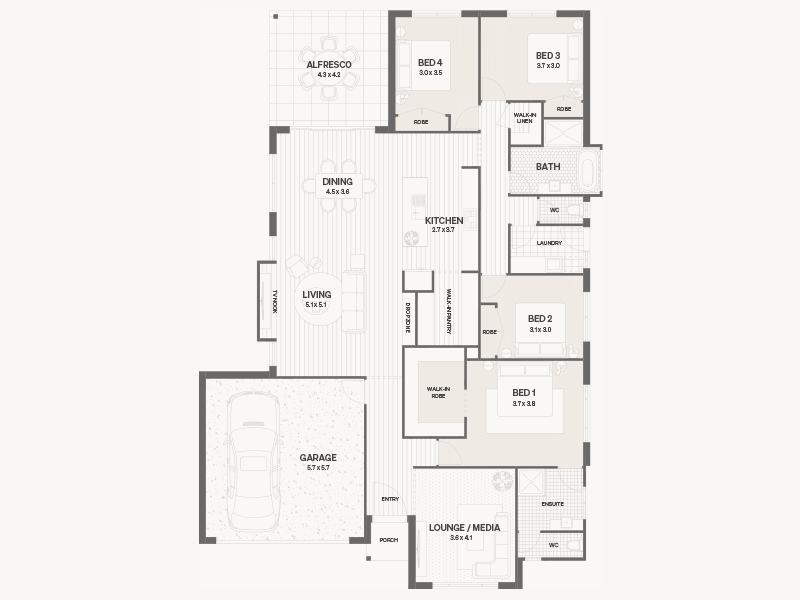
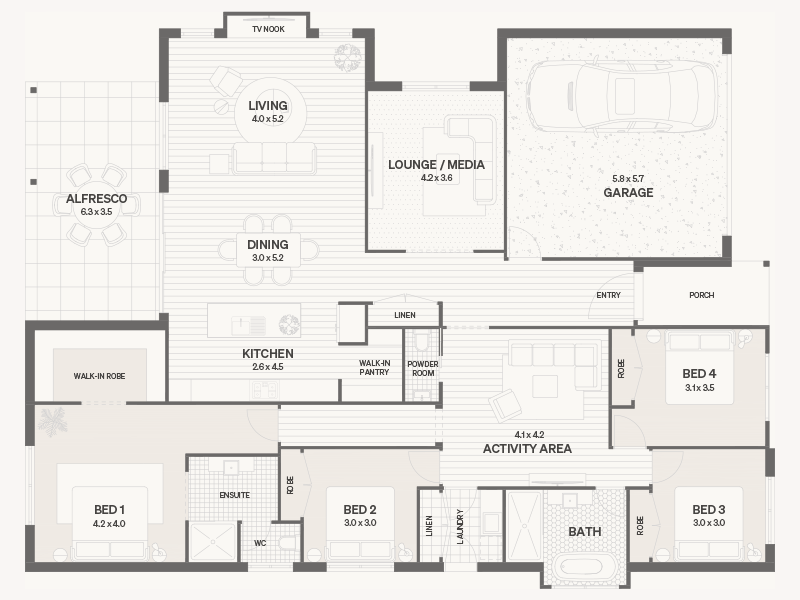
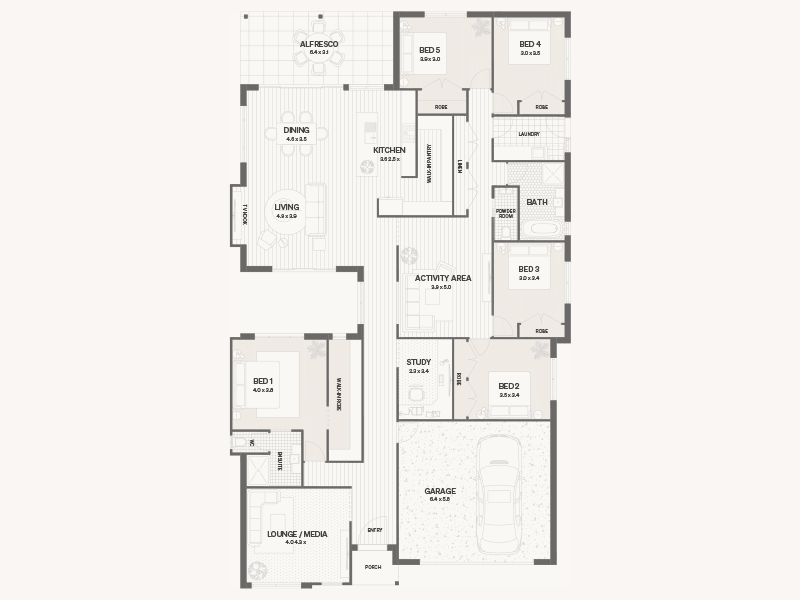
Introducing the Telopea: the Waratah look and feel, on a narrower footprint
Our newest single storey plan is built around the blocks being released today, and around the way people actually want to live in them.

The Telopea joins the Pycon range as a home for two groups we hear from constantly: first home buyers wanting a smart starter that doesn't feel like a compromise, and downsizers who want less house to look after without giving up the spaces they love. If you have walked through our Waratah display home and wished for something a little tighter in the footprint, the Telopea is that home.
Designed for today's land releases
New land releases have changed shape, and plans need to change with them. At 11.2m wide on a minimum 13.1m block, the Telopea is deliberately narrower than a typical four bedroom single storey. That extra room down the side is where the value sits: space for genuine side access, room to work with a sloping lot, and the flexibility to orient the home so the prime north-easterly aspect falls to the side or the front.
Zoned so the home works all day
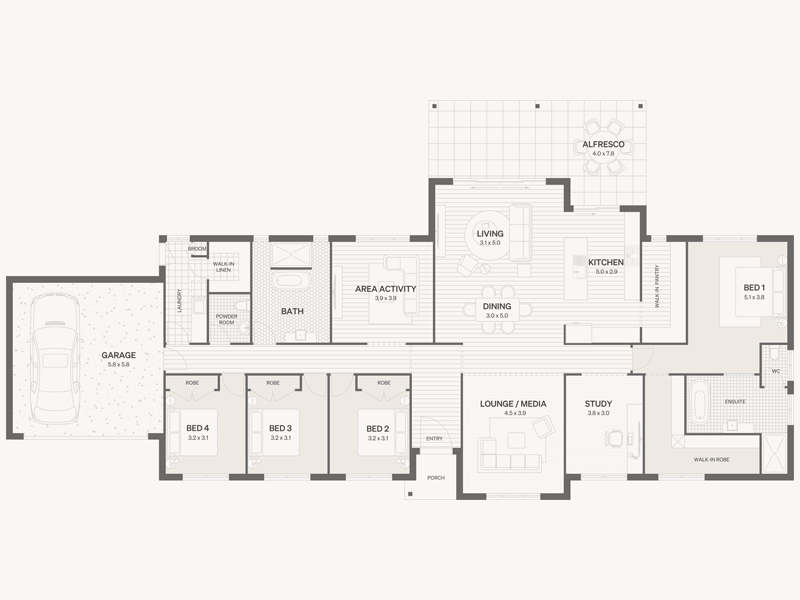
The entry sets the tone. It is wide, light and welcoming, and it does real work in separating the two halves of the home.
At the street front sits a second living area, ideal as a media room, a kids' retreat or a quiet space away from the main gathering areas. Behind it, the kitchen, dining and living flow into one open plan space that opens out to a generous 26.3m² alfresco.
Bedrooms are properly zoned away from the living areas, so public and private spaces stay separate. Bedroom 1 is tucked off the street rather than facing it, with the prime aspect and an outlook over the side garden. It comes with a walk in robe and ensuite, and the proportions you would expect from a much larger home.
Telopea at a glance
- Style
- Single storey
- Total area
- 224.7m²
- Bedrooms
- 4
- Living + garage
- 196.1m²
- Bathrooms
- 2
- Alfresco
- 26.3m²
- Living areas
- 2
- House width
- 11.2m
- Garage
- 2
- House depth
- 21.1m
- Minimum block width
- 13.1m
- From
- $407,000
Mix and Match all our Facade styles.
Here are just some examples


See it for yourself
The Telopea is available now across Port Macquarie, Forster and the surrounding Mid North Coast.
View the Telopea floorplan or get in touch to talk through how it sits on your block.