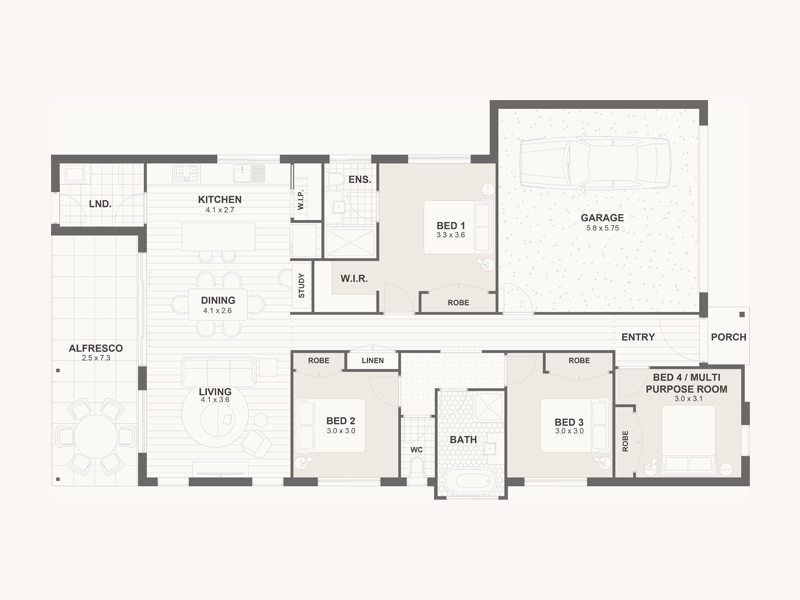
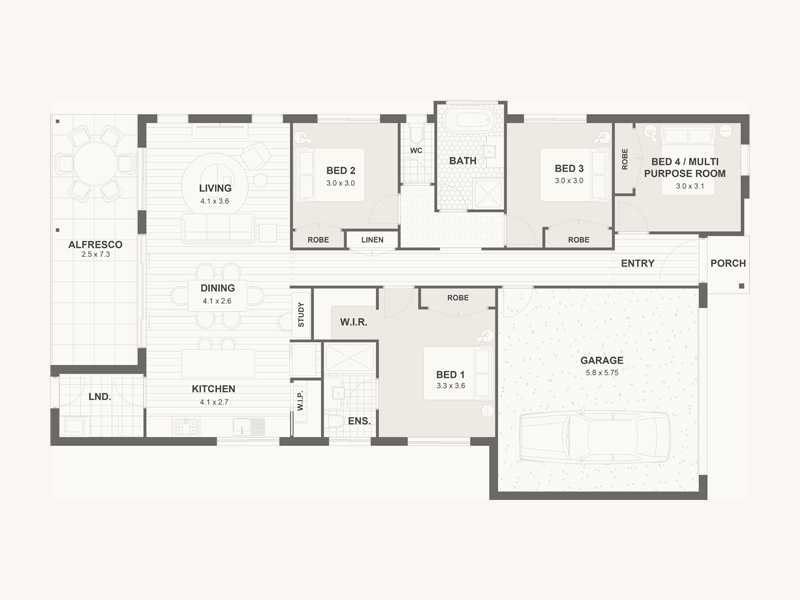
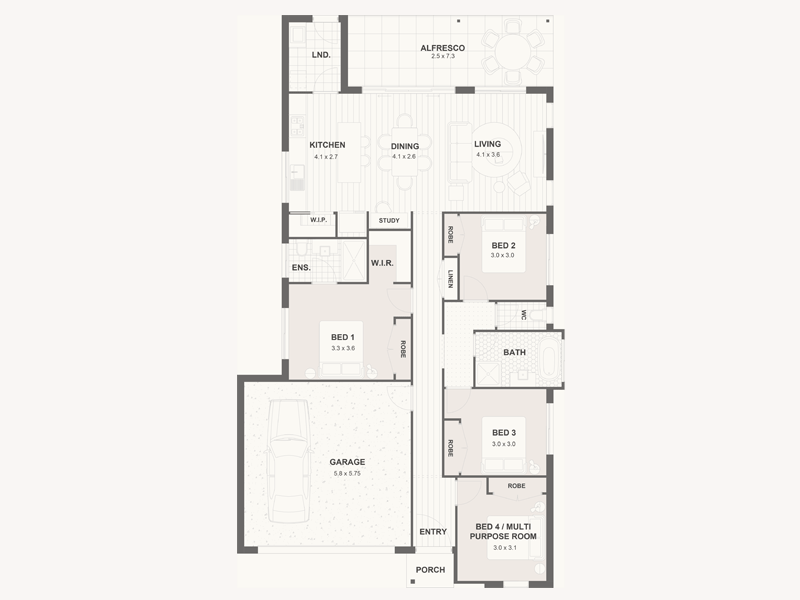
Introducing the Acacia: three bedrooms, two living areas, no compromise
A more generous take on the three bedroom home, designed for the blocks being released right now.

We have seen the same request come through again and again over the past year: three bedrooms, but two living areas. Buyers are happy to trade a fourth bedroom they will never use, but they are not willing to give up a second space to retreat to. The Acacia is our answer.
It joins the Pycon three bedroom range as the most generous plan in that group, and it suits both ends of the market. For a first build, it is a starter that will not feel tight in three years. For a downsize, it is the right amount of house, with a separate living area so guests and grandkids have somewhere to go.
Designed for today's land releases
New land releases have changed shape, and plans need to change with them. At 11.2m wide on a minimum 13.1m block, the Acacia is deliberately narrower than a typical single storey of this size.
That extra room down the side is where the value sits: space for genuine side access, room to work with a sloping lot, and the flexibility to orient the home so the prime north-easterly aspect falls to the side or the front.
Zoned so the home works all day
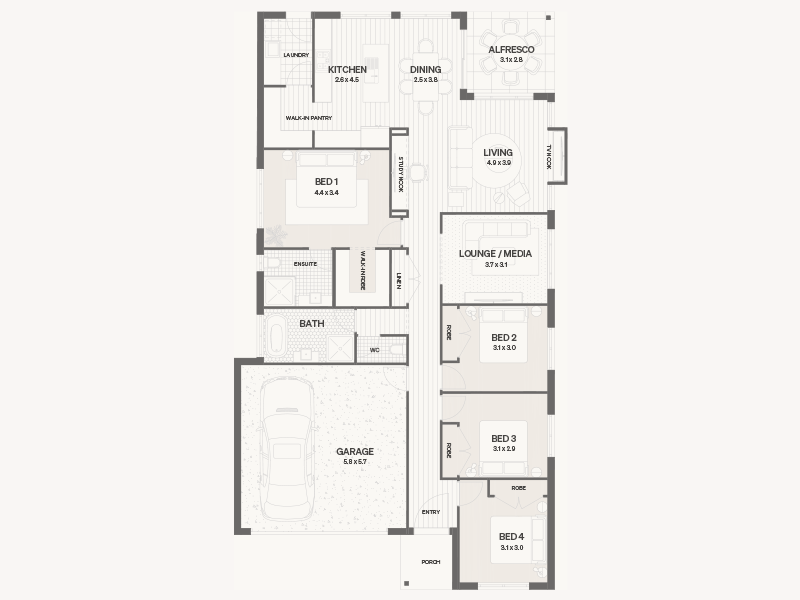
The entry is wide, light and welcoming, and it does real work in separating the two halves of the home.
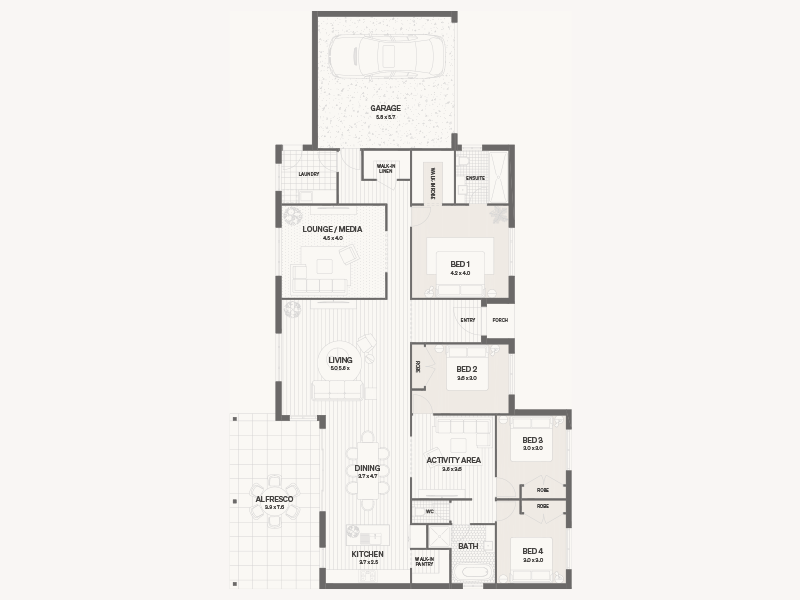
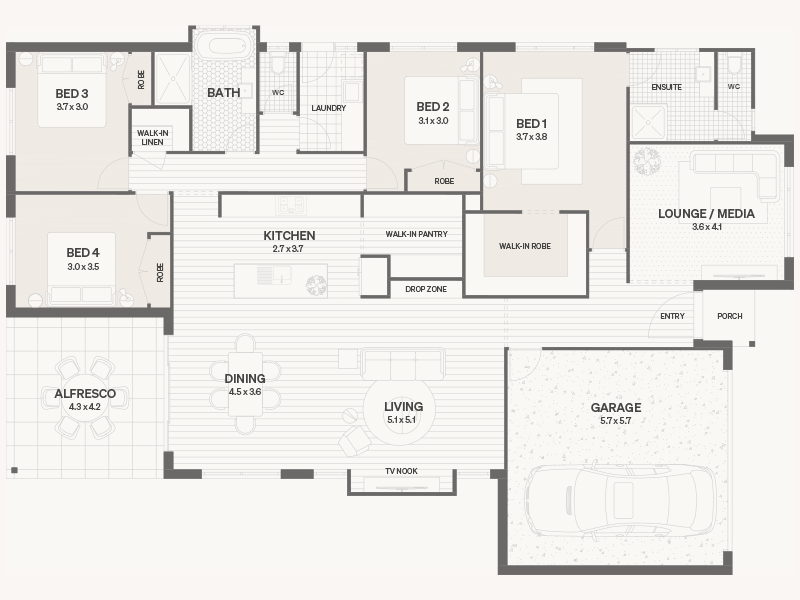
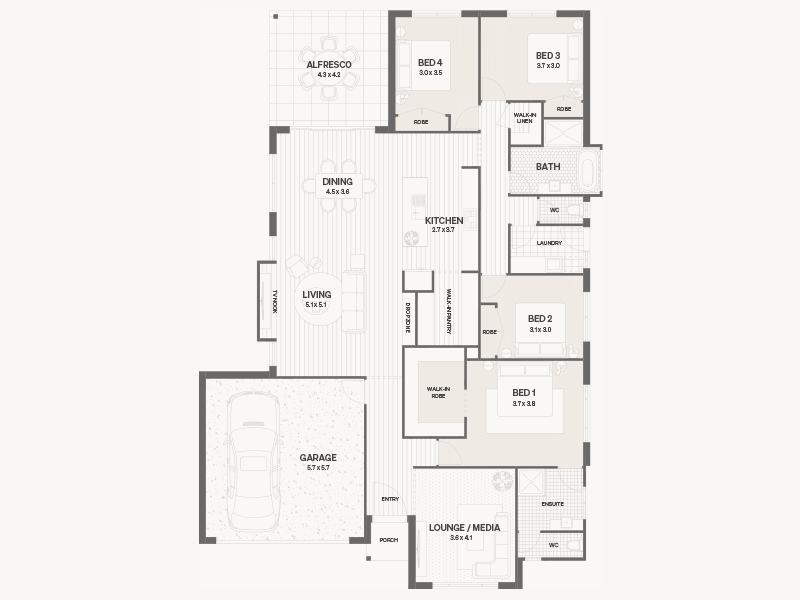
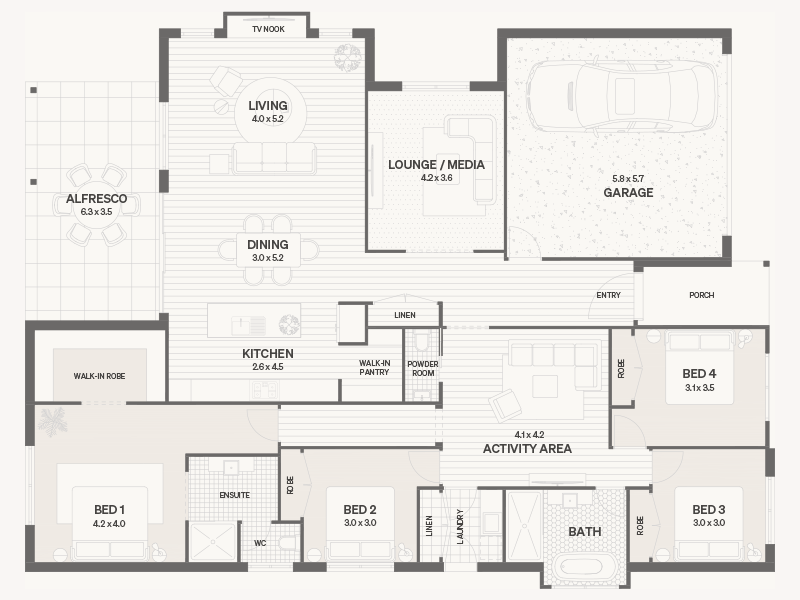
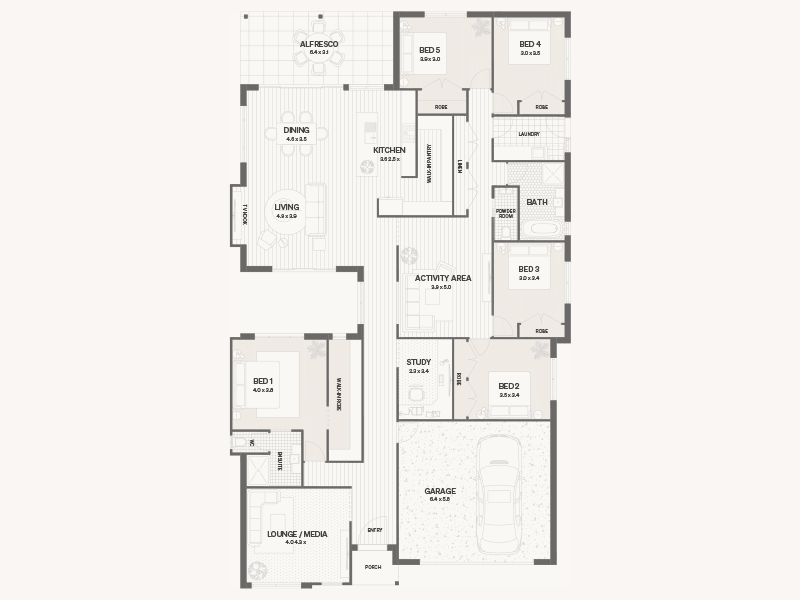
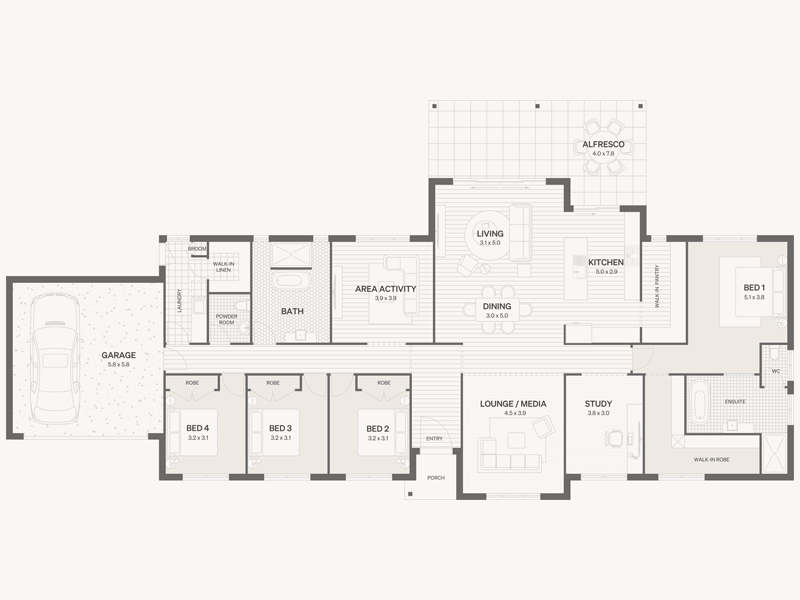
At the street front sits the second living area, ready to be a media room, a home office or a quiet retreat well away from the main gathering space. Behind it, the kitchen, dining and living flow together into one open plan area that opens out to the alfresco.
The bedrooms are properly zoned away from the living areas, so public and private spaces stay separate. Bedroom 1 is set off the street rather than facing it, taking the prime aspect with an outlook over the side garden, and comes with a walk in robe and ensuite.
The details that matter day to day
- A butler style pantry, so the working mess of a kitchen stays out of sight
- A generous main bathroom, carried straight from our display home
- Multiple storage options worked through the plan
- A full sized double garage, not a squeezed one
- Bright, airy living with natural light drawn right through the home
Acacia at a glance
- Style
- Single storey
- Total area
- 189.6m²
- Bedrooms
- 3
- Living + garage
- 174.3m²
- Bathrooms
- 2
- Alfresco
- 11.1m²
- Living areas
- 2
- House width
- 11.2m
- Garage
- 2
- House depth
- 18.9m
- Minimum block width
- 13.1m
- From
- $381,000
Mix and Match all our Facade styles.
Here are some examples.


See it for yourself
The Acacia is available now across Port Macquarie, Forster and the surrounding Mid North Coast.
View the Acacia floorplan or get in touch to talk through how it sits on your block.